Get $2,438 Cash Back
308 - 40 SYLVAN VALLEYWAY WAY, Toronto (Bedford Park-Nortown) — listed at $975,000. Earn buyer cashback at closing. No catches, just more money in your pocket.
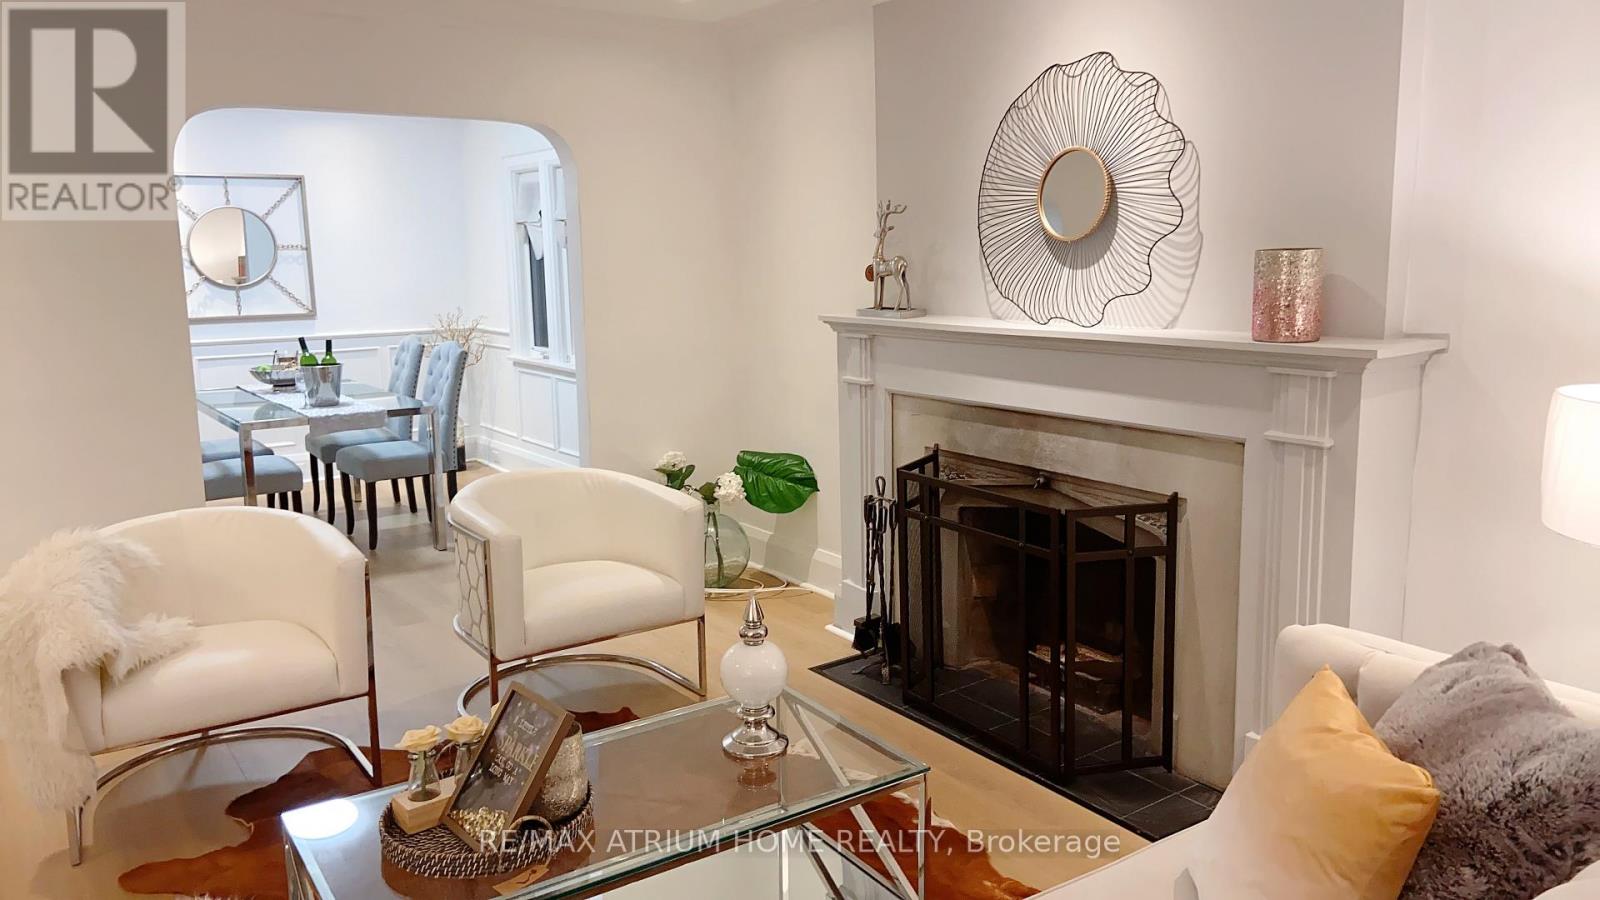
Prepare to be wowed! Brand new total renovation just completed in demand Bedford Glen! Welcome to this beautiful two storey condo, feels like a home with none of the work! Gorgeous kitchen with honed stone counters, huge center island, convenient breakfast bar, spacious living and dining rooms, all LED lights on dimmers, custom glass railings with stainless steel rails, w/o to delightful terrace where you can enjoy BBQing all year round. Brand new terrace stonework. Smooth ceilings, beautiful custom doors with polished nickel hardware. Kitchen has a Blanco scratch resistant custom sink and built-in appliances including a wine fridge. Powder room has honed stone counters and beautiful wood and nickel hardware. Upstairs enjoy a bright primary bedroom with luxurious drawers etc. in the walk-in closet, plus a second similarly outfitted closet adjacent. Spa-like five piece new bathroom with huge walk-in shower and custom cabinetry. Second bedroom is bright with large picture window,and there is the wonderful convenience of a large 2nd floor laundry room complete with convenient folding counter. Stroll to Avenue Road shops/restaurants, Pusateri's, Shopper's (open to midnight) . Easy access to TTC and subway, and 5 minutes to the 401. Parking and locker complete this dream condo. Bedford Glen offers easy carefree living in a demand neighbourhood and yet is peaceful and serene - an oasis in the city! (id:60164)
| Room | Level | Dimensions |
|---|---|---|
| Living room | Flat | 6.02 x 4.6 meters |
| Dining room | Flat | 2.64 x 2.44 meters |
| Kitchen | Flat | 6.15 x 3.45 meters |
| Primary Bedroom | Second level | 3.96 x 3.43 meters |
| Bedroom 2 | Second level | 3.96 x 2.5 meters |
| Laundry room | Second level | 2.13 x 1.73 meters |
| Other | Flat | 6.4 x 3.25 meters |
Who is 308 - 40 SYLVAN VALLEYWAY WAY best suited for?+
With 2 bedrooms and 2 bathrooms, this is ideal for a couple, a small family, or as a low-maintenance investment property.
How is the space laid out across floors?+
This is a 2-storey single family. The 2 bedrooms and 2 bathrooms are typically split with living areas on the main floor and bedrooms above — confirm the exact layout during a showing.
Is there air conditioning?+
Yes — central air conditioning cooling is in place.
What's the parking situation?+
This property includes 1 space — Garage, Underground.
How is the home heated? Is it efficient?+
Heating is forced air, electric. Electric heating can mean higher winter bills — ask for past utility statements.
What are the ongoing costs beyond the mortgage?+
Budget for annual property taxes of $4,845.12, a condo/maintenance fee of $2240.91/mo, heating is forced air, electric. Always verify the latest figures with your agent before making an offer — these change yearly.
Ask About This Property
Nearby Places
Searching nearby places…
Benchmark price · Updated 2026-09
Year over year
Past 10 years
Similar listings















 For Sale49 days10
 For Sale3 days45
 For Sale22 days50
 For Sale1 day45

The listing data above is provided under copyright by the Canadian Real Estate Association. While the information is considered reliable, its accuracy is not guaranteed by the Canadian Real Estate Association or getsetsold.ca. Neither getsetsold.ca nor its affiliates make any representations or warranties, express or implied, regarding the accuracy or completeness of the information presented here.